Leave a Message

Thank you for your message. I will be in touch with you shortly.

214 Darwins WAY
214 Darwins WAY
214 Darwins WAY
214 Darwins WAY
214 Darwins WAY
214 Darwins WAY
214 Darwins WAY
214 Darwins WAY
214 Darwins WAY
214 Darwins WAY
214 Darwins WAY
214 Darwins WAY
214 Darwins WAY
214 Darwins WAY
214 Darwins WAY
214 Darwins WAY
214 Darwins WAY
214 Darwins WAY
214 Darwins WAY
214 Darwins WAY
214 Darwins WAY
214 Darwins WAY
214 Darwins WAY
214 Darwins WAY
214 Darwins WAY
214 Darwins WAY
214 Darwins WAY
214 Darwins WAY
214 Darwins WAY
214 Darwins WAY
214 Darwins WAY
214 Darwins WAY
214 Darwins WAY
214 Darwins WAY
214 Darwins WAY
SEE ALL PHOTOS
214 Darwins WAY
214 Darwins WAY
214 Darwins WAY
214 Darwins WAY
214 Darwins WAY
214 Darwins WAY
214 Darwins WAY
214 Darwins WAY
214 Darwins WAY
214 Darwins WAY
214 Darwins WAY
214 Darwins WAY
214 Darwins WAY
214 Darwins WAY
214 Darwins WAY
214 Darwins WAY
214 Darwins WAY
214 Darwins WAY
214 Darwins WAY
214 Darwins WAY
214 Darwins WAY
214 Darwins WAY
214 Darwins WAY
214 Darwins WAY
214 Darwins WAY
214 Darwins WAY
214 Darwins WAY
214 Darwins WAY
214 Darwins WAY
214 Darwins WAY
214 Darwins WAY
214 Darwins WAY
214 Darwins WAY
214 Darwins WAY
214 Darwins WAY
Courtesy of Denver Dunlap Real Estate, Denver Dunlap Listing Contact: (512) 542-0000 
For Sale

214 Darwins WAY

214 Darwins WAY, Lakeway, TX 78734

$549,000
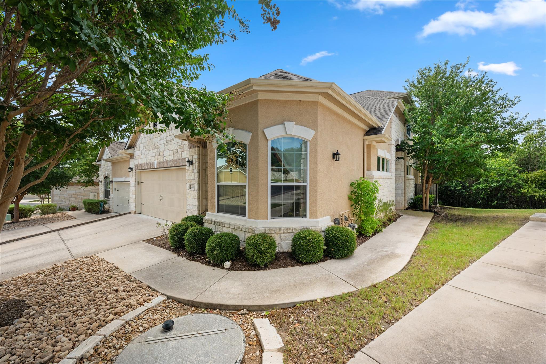
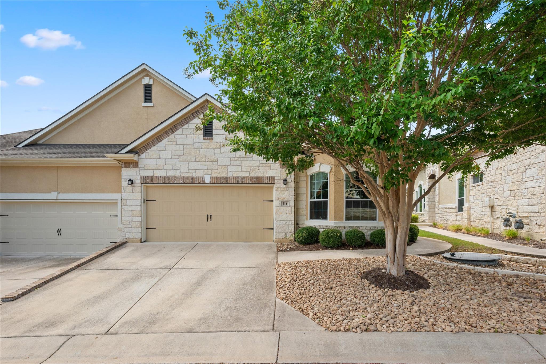
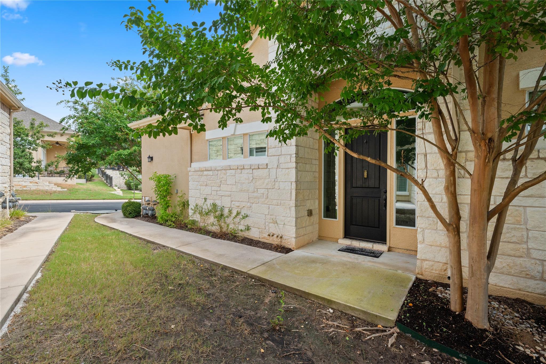
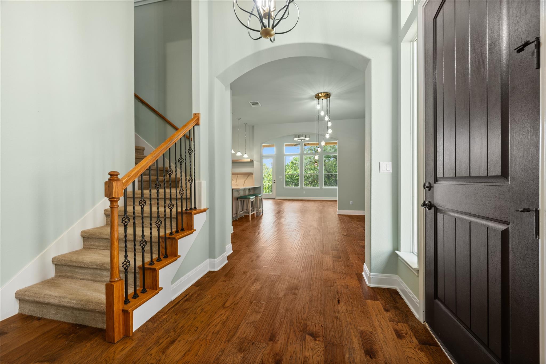
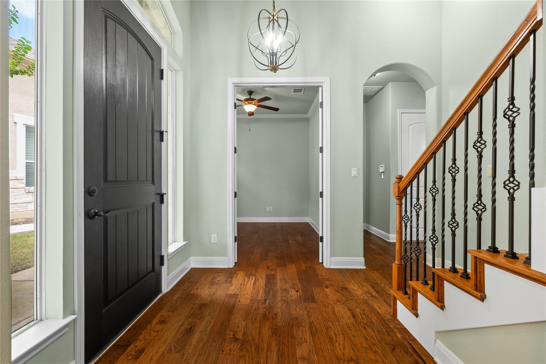
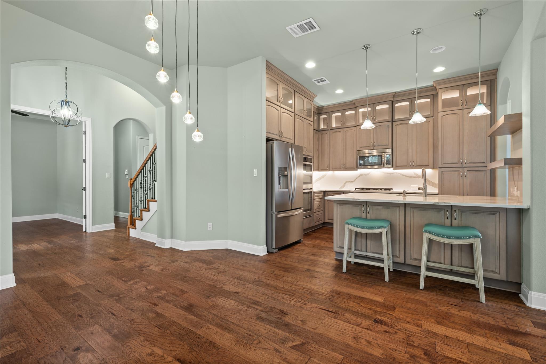
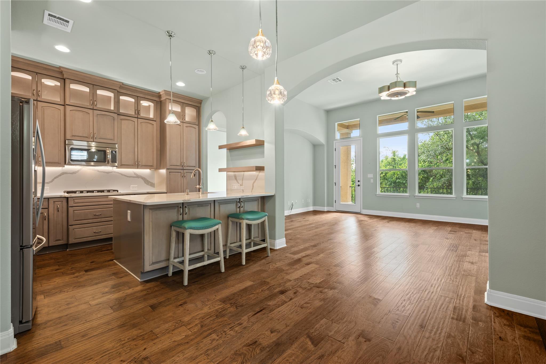
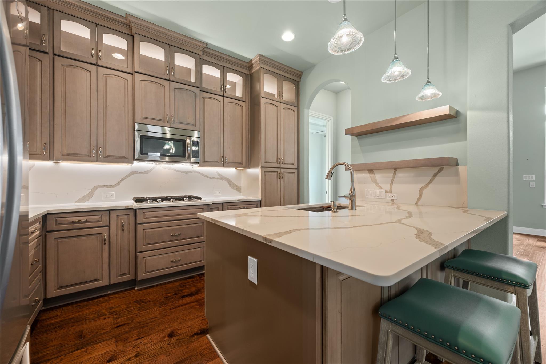
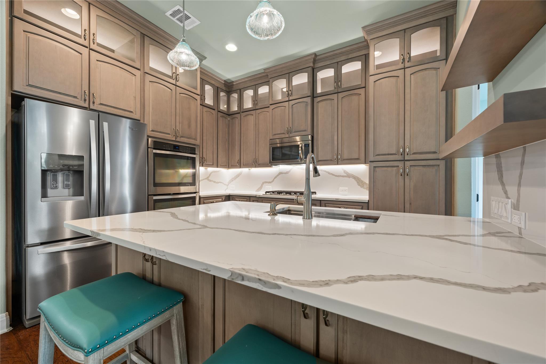
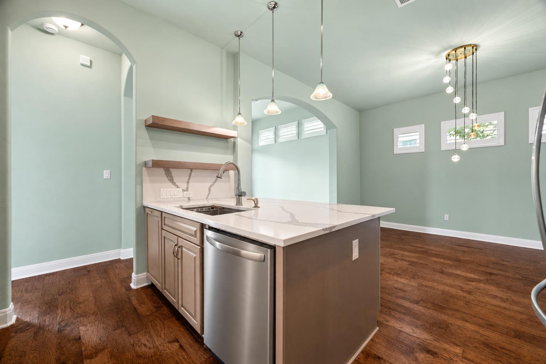
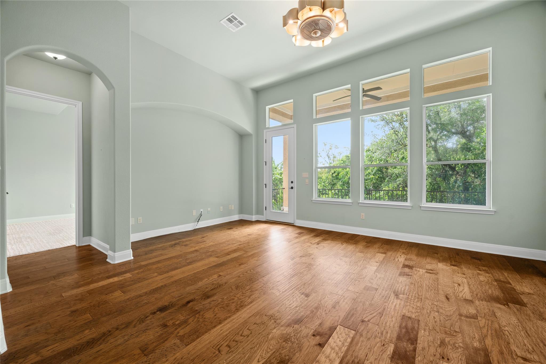
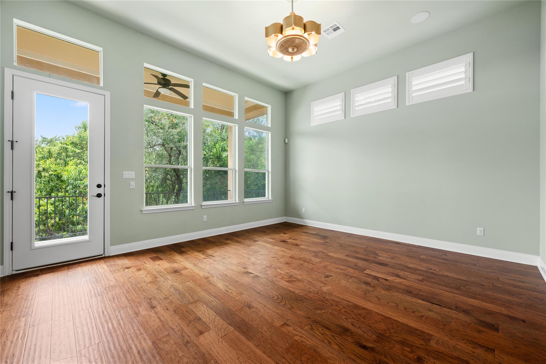
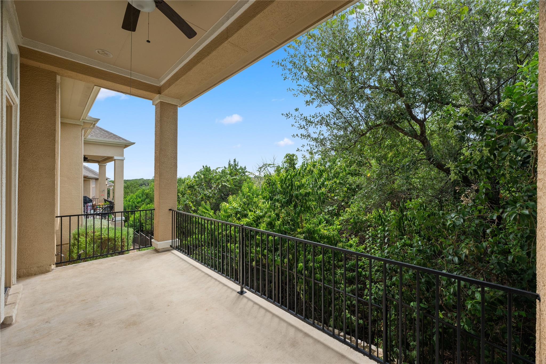
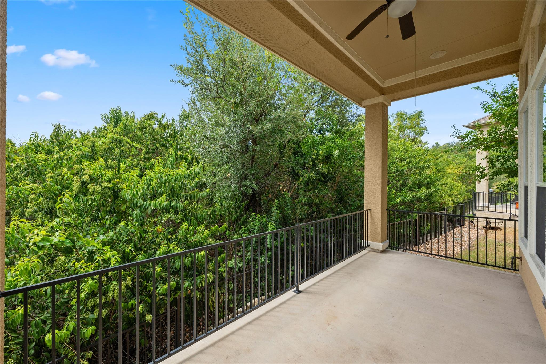
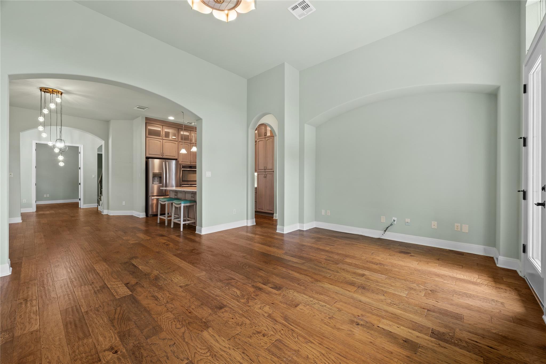
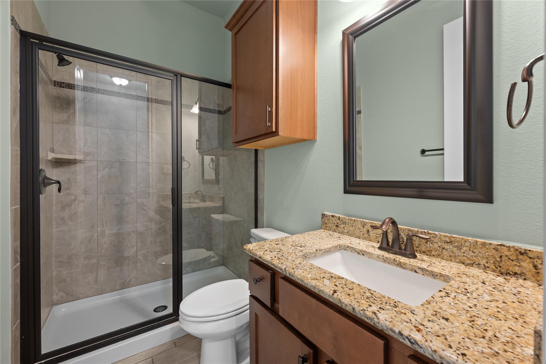
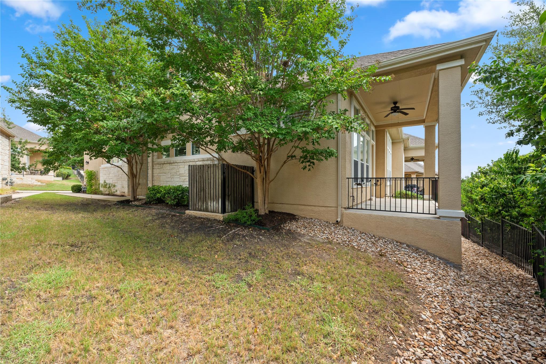
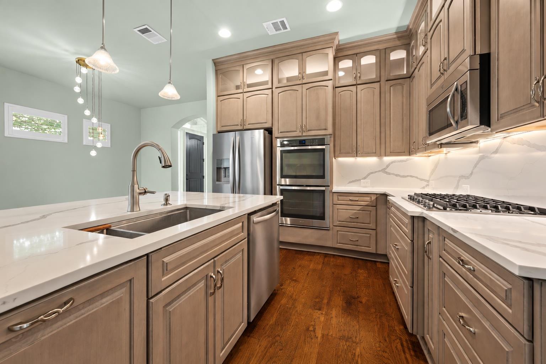
Welcome to 214 Darwins Way, a pristine Lakeway condo offering stunning canyon and treetop views, thoughtful updates, and an abundance of natural light. The gourmet kitchen features stainless steel appliances, quartz countertops, and custom cabinetry, opening seamlessly to the dining area and expansive living room. Floor-to-ceiling windows frame peaceful views of the surrounding trees and preservation land.

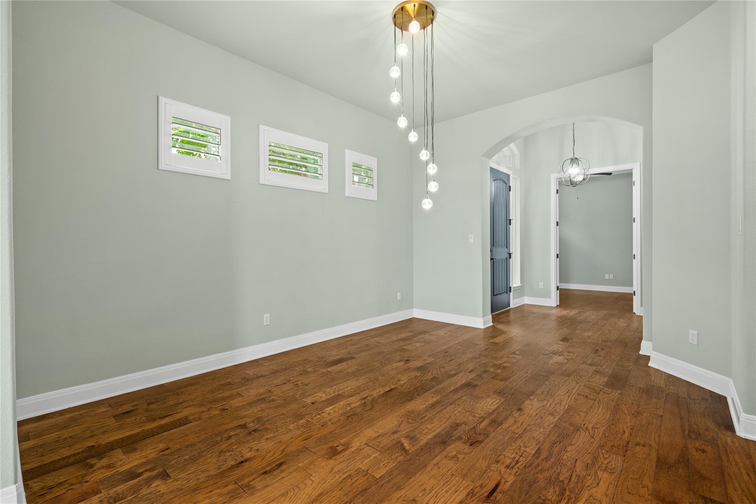
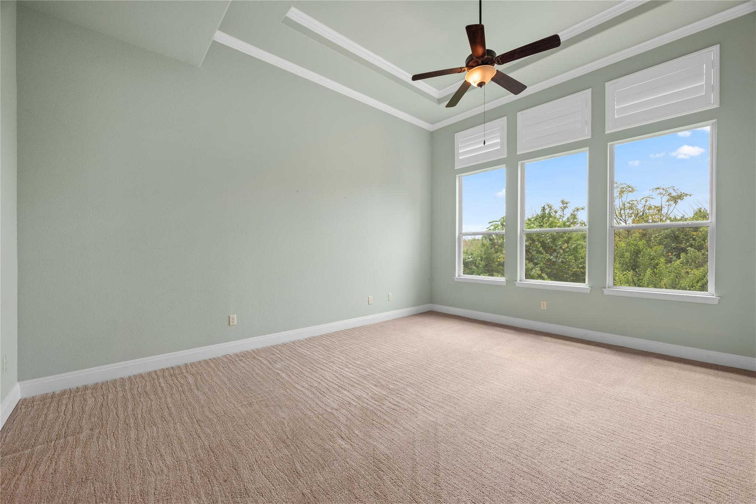
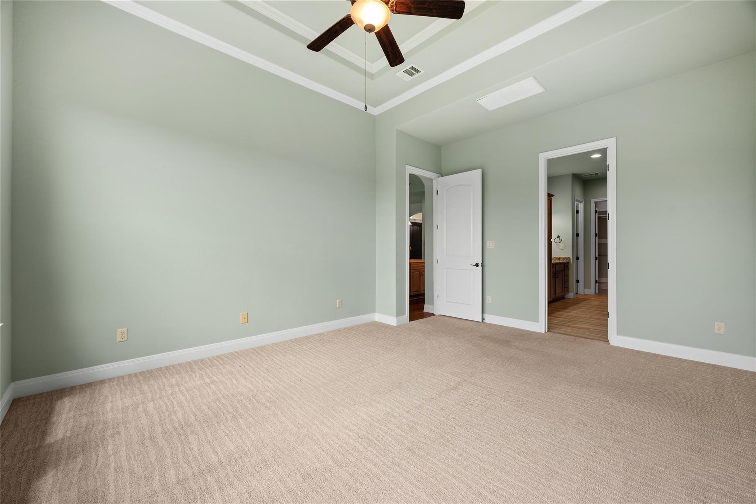
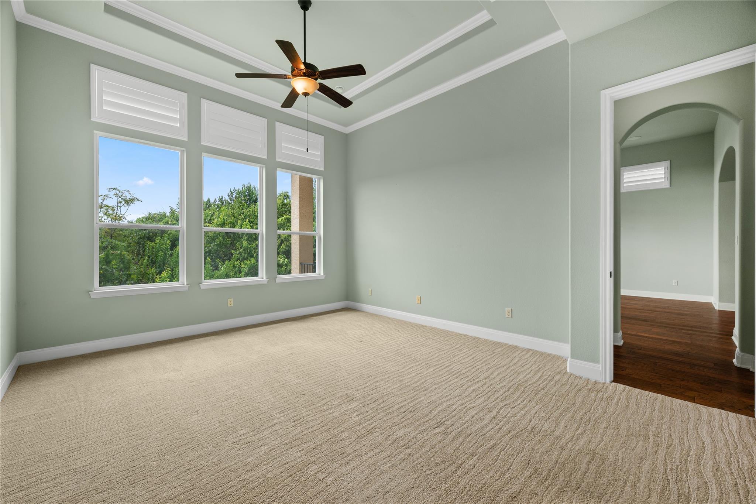
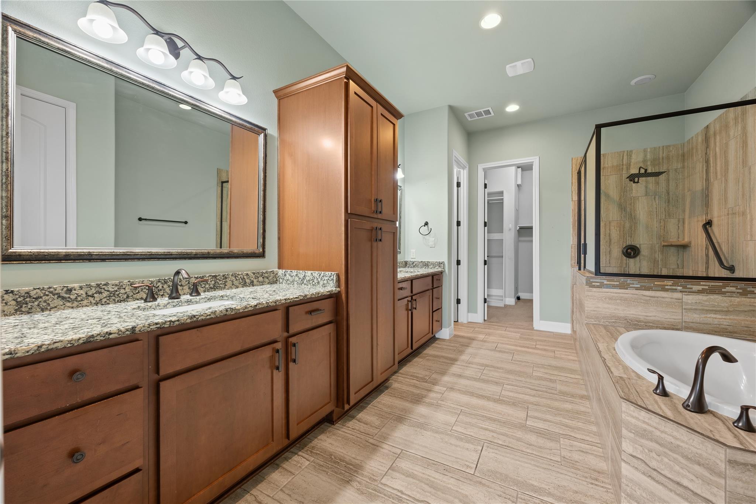
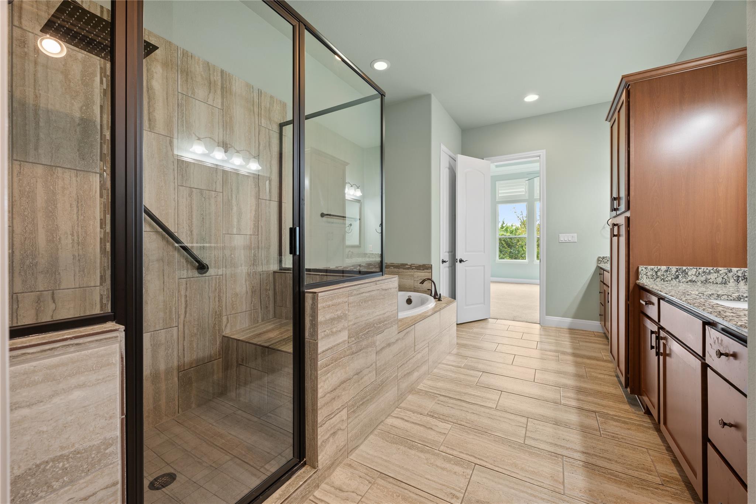
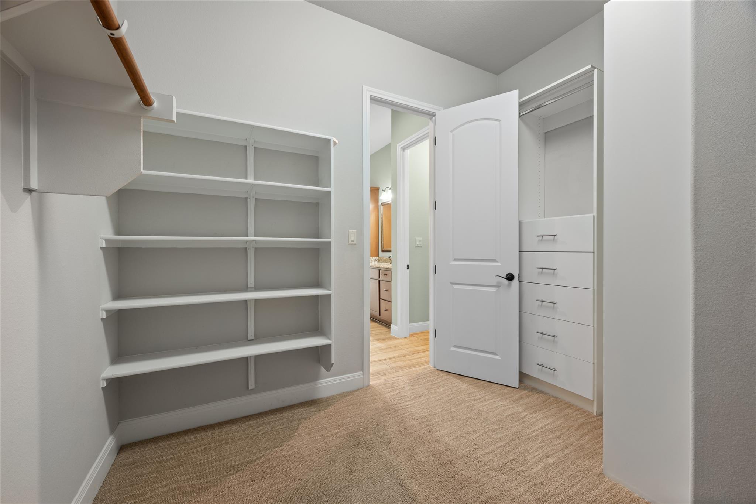
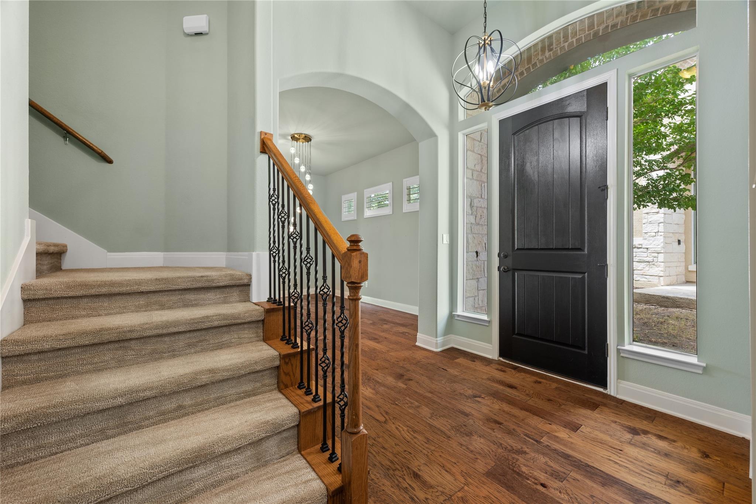
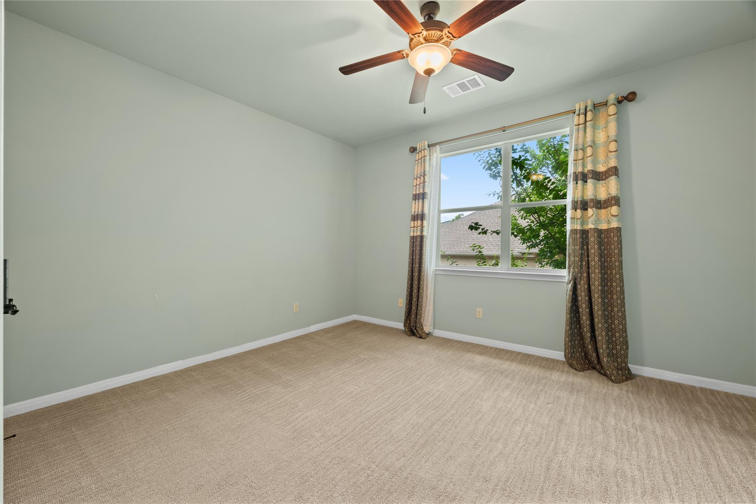
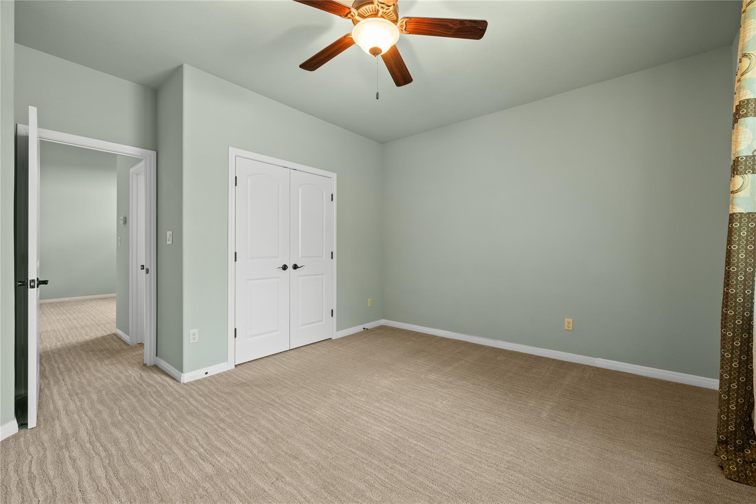
Beautifully updated throughout, the condo features upgraded flooring, modern lighting fixtures, cool-neutral paint tones, and a built-in sound system with speakers in the living room, upstairs media room, and back patio. The spacious primary suite enjoys serene treetop views and features a large bathroom and walk-in closet.
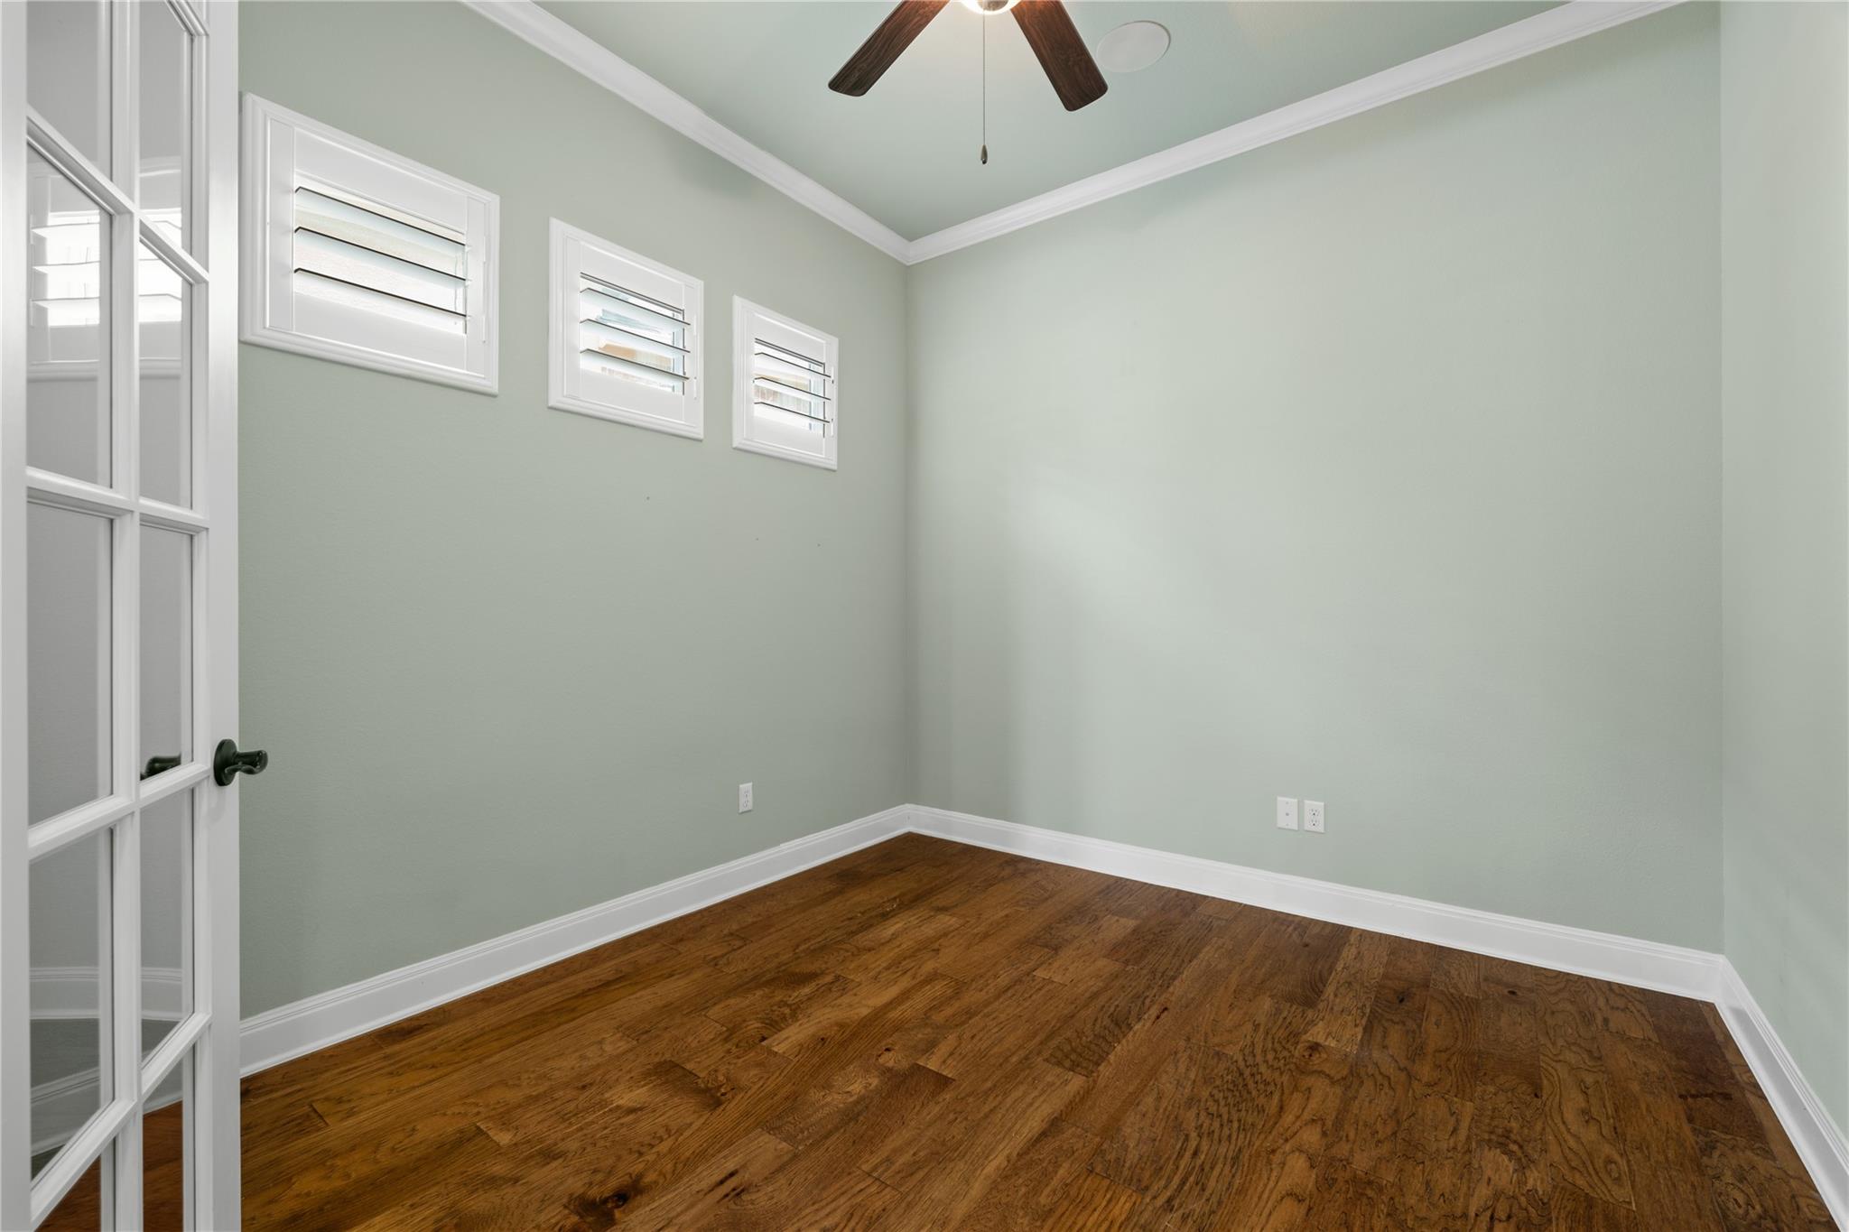
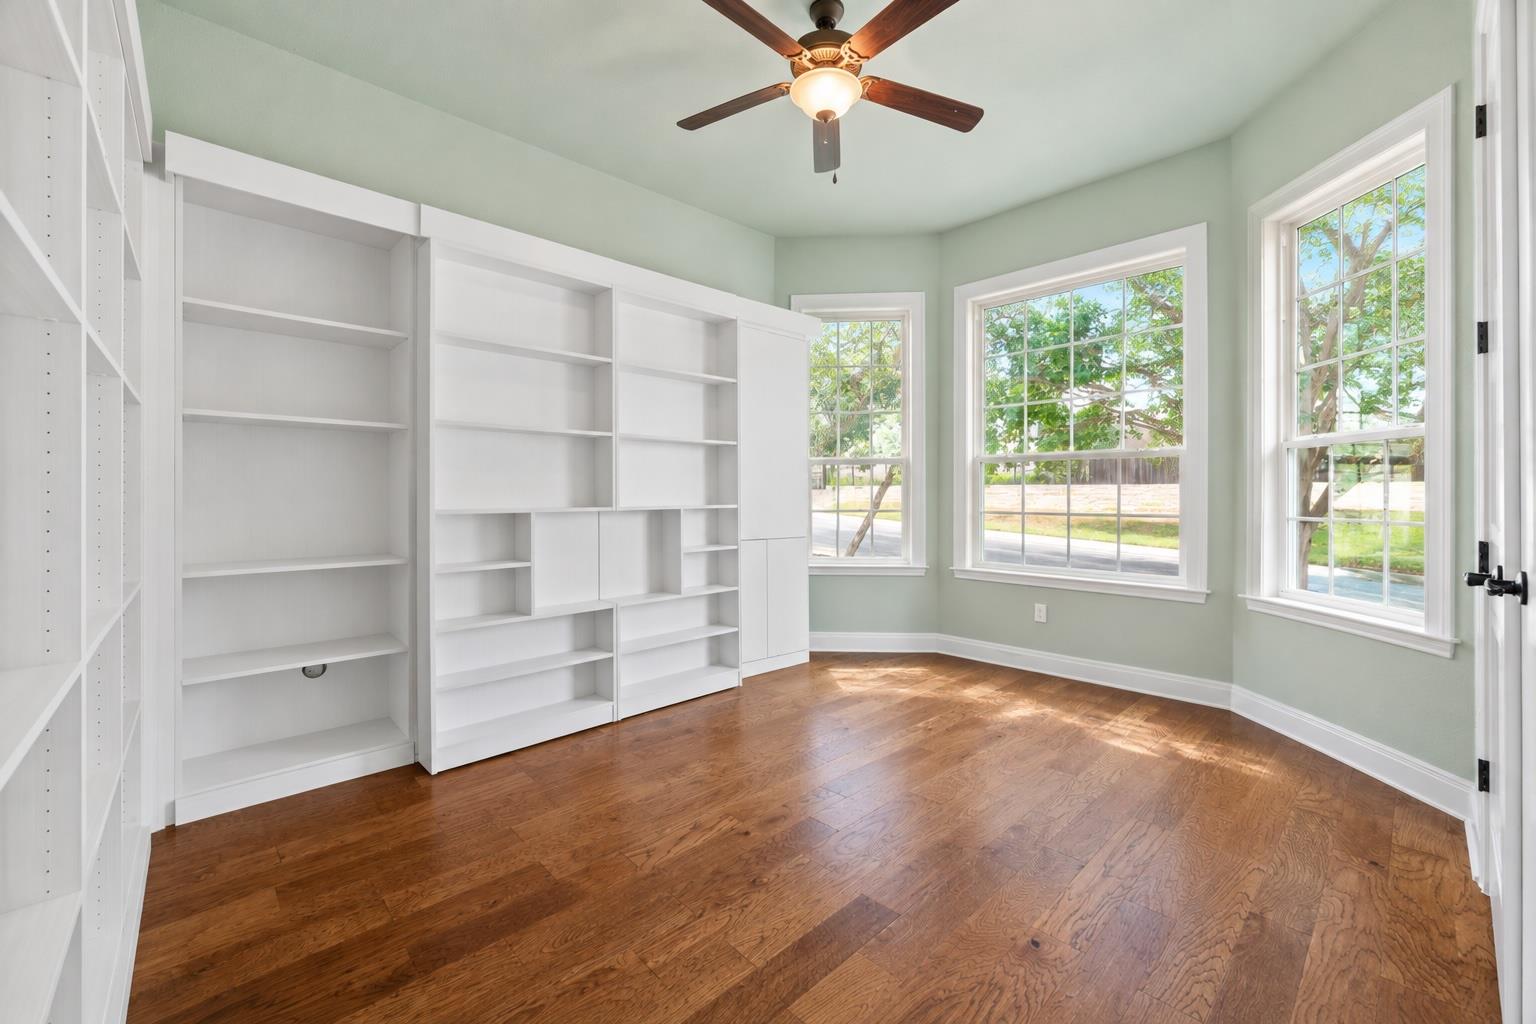
The secondary bedroom on the main level is truly one-of-a-kind, featuring custom wall-to-wall bookshelves that cleverly open to reveal a queen-size Murphy bed, along with a convenient drop-down desk--an ideal setup for guests, an office, or a flexible living space.

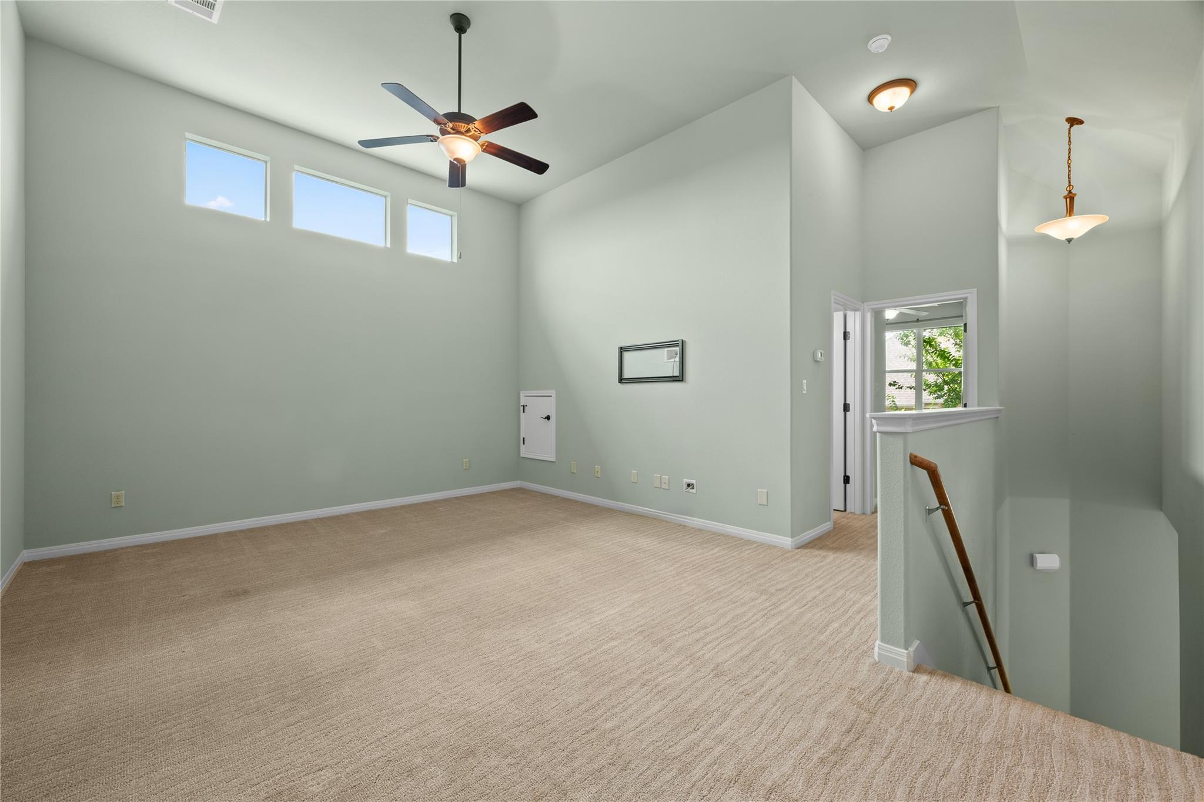
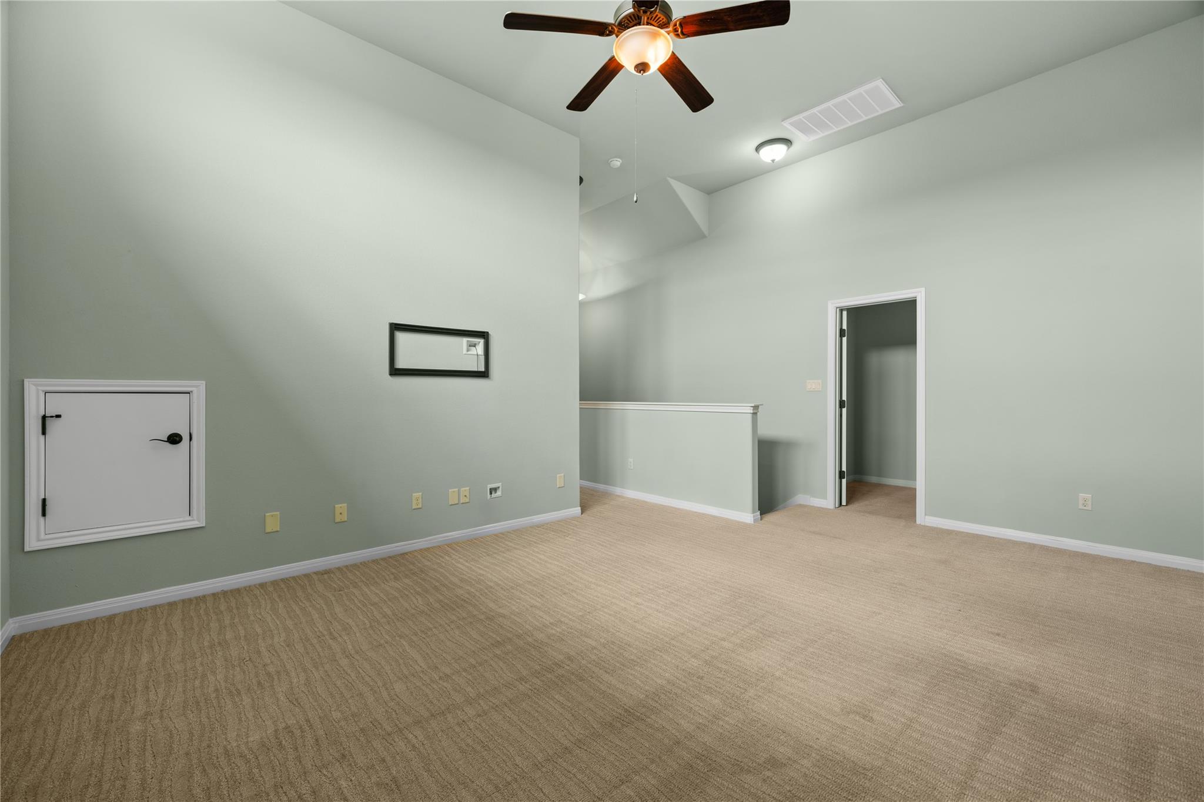
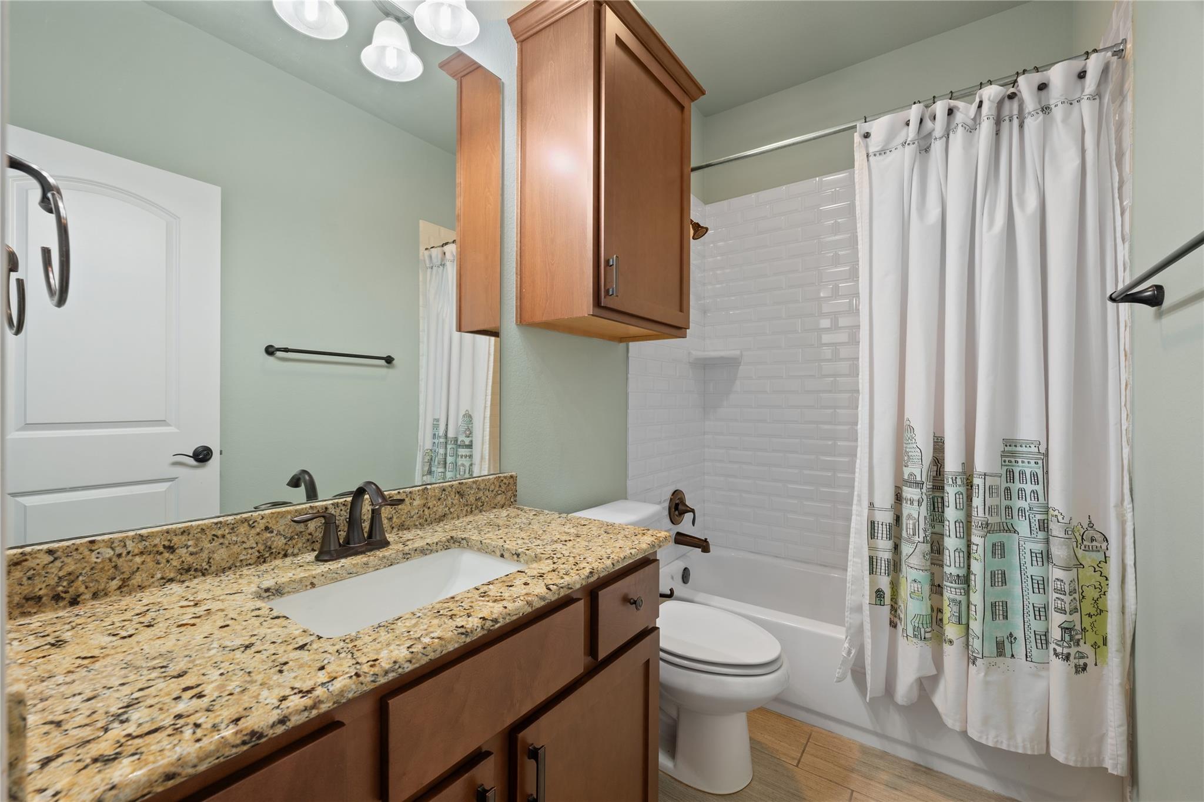
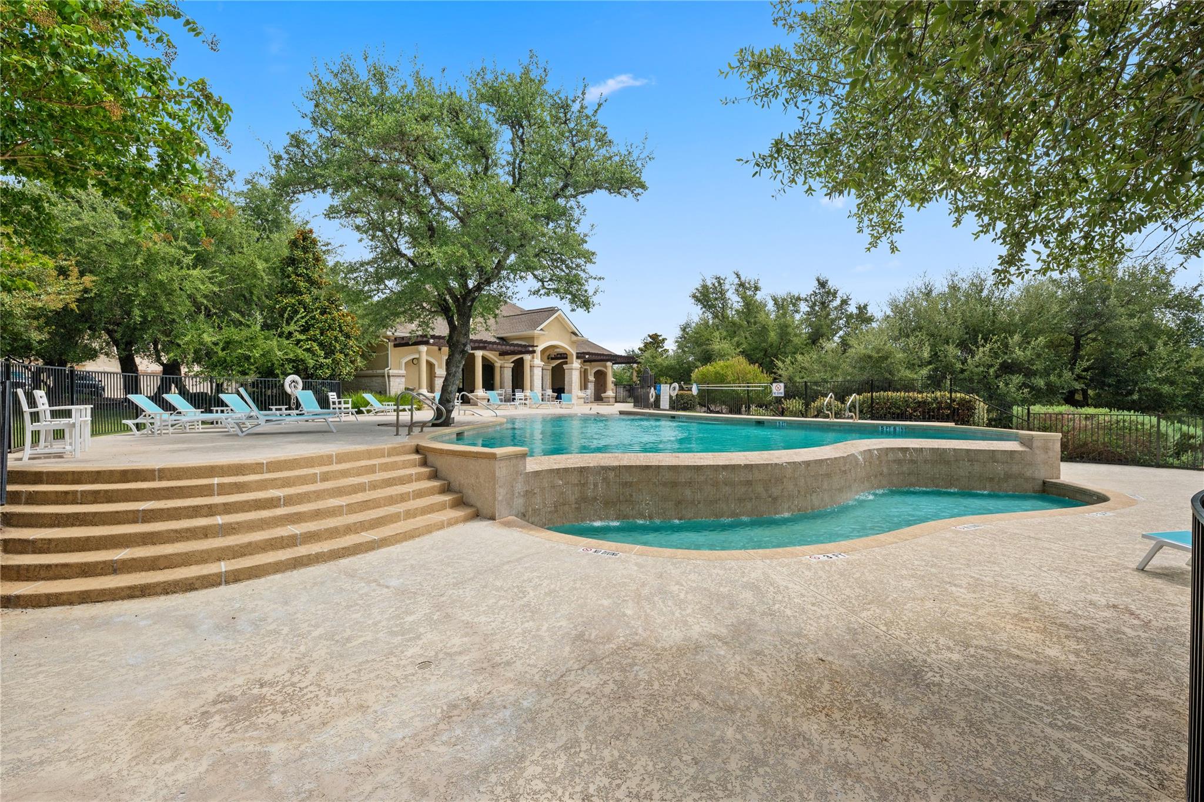
Upstairs, enjoy a second living area, additional bedroom, and full bath, providing plenty of space and privacy. Residents of The Vistas at Lakeway enjoy an array of amenities maintained by the HOA, including a pool, fitness center, outdoor grill, and clubhouse. The HOA also includes water, trash, basic cable and internet, landscaping, and exterior structural maintenance.

Conveniently located just two minutes from H-E-B and Lakeway's shops and restaurants, with easy access to trails and Lakeway Marina. Less than 10 minutes to Bee Cave and the Hill Country Galleria, approximately 30 minutes to downtown Austin and major tech campuses. Located in the highly acclaimed Lake Travis ISD, this exceptional home offers a wonderful opportunity to enjoy the best of Lakeway and the Texas Hill Country.

3
beds

3
baths

2,388 Sq.Ft. LIVING AREA

8,010.68 Sq.Ft. lot

Features & Amenities

Interior

  • total bedrooms3
  • Total bathrooms3
  • full bathrooms3
  • Flooring Carpet, Tile, Wood
  • APPLIANCES Dishwasher, Disposal, Gas Cooktop, Gas Oven
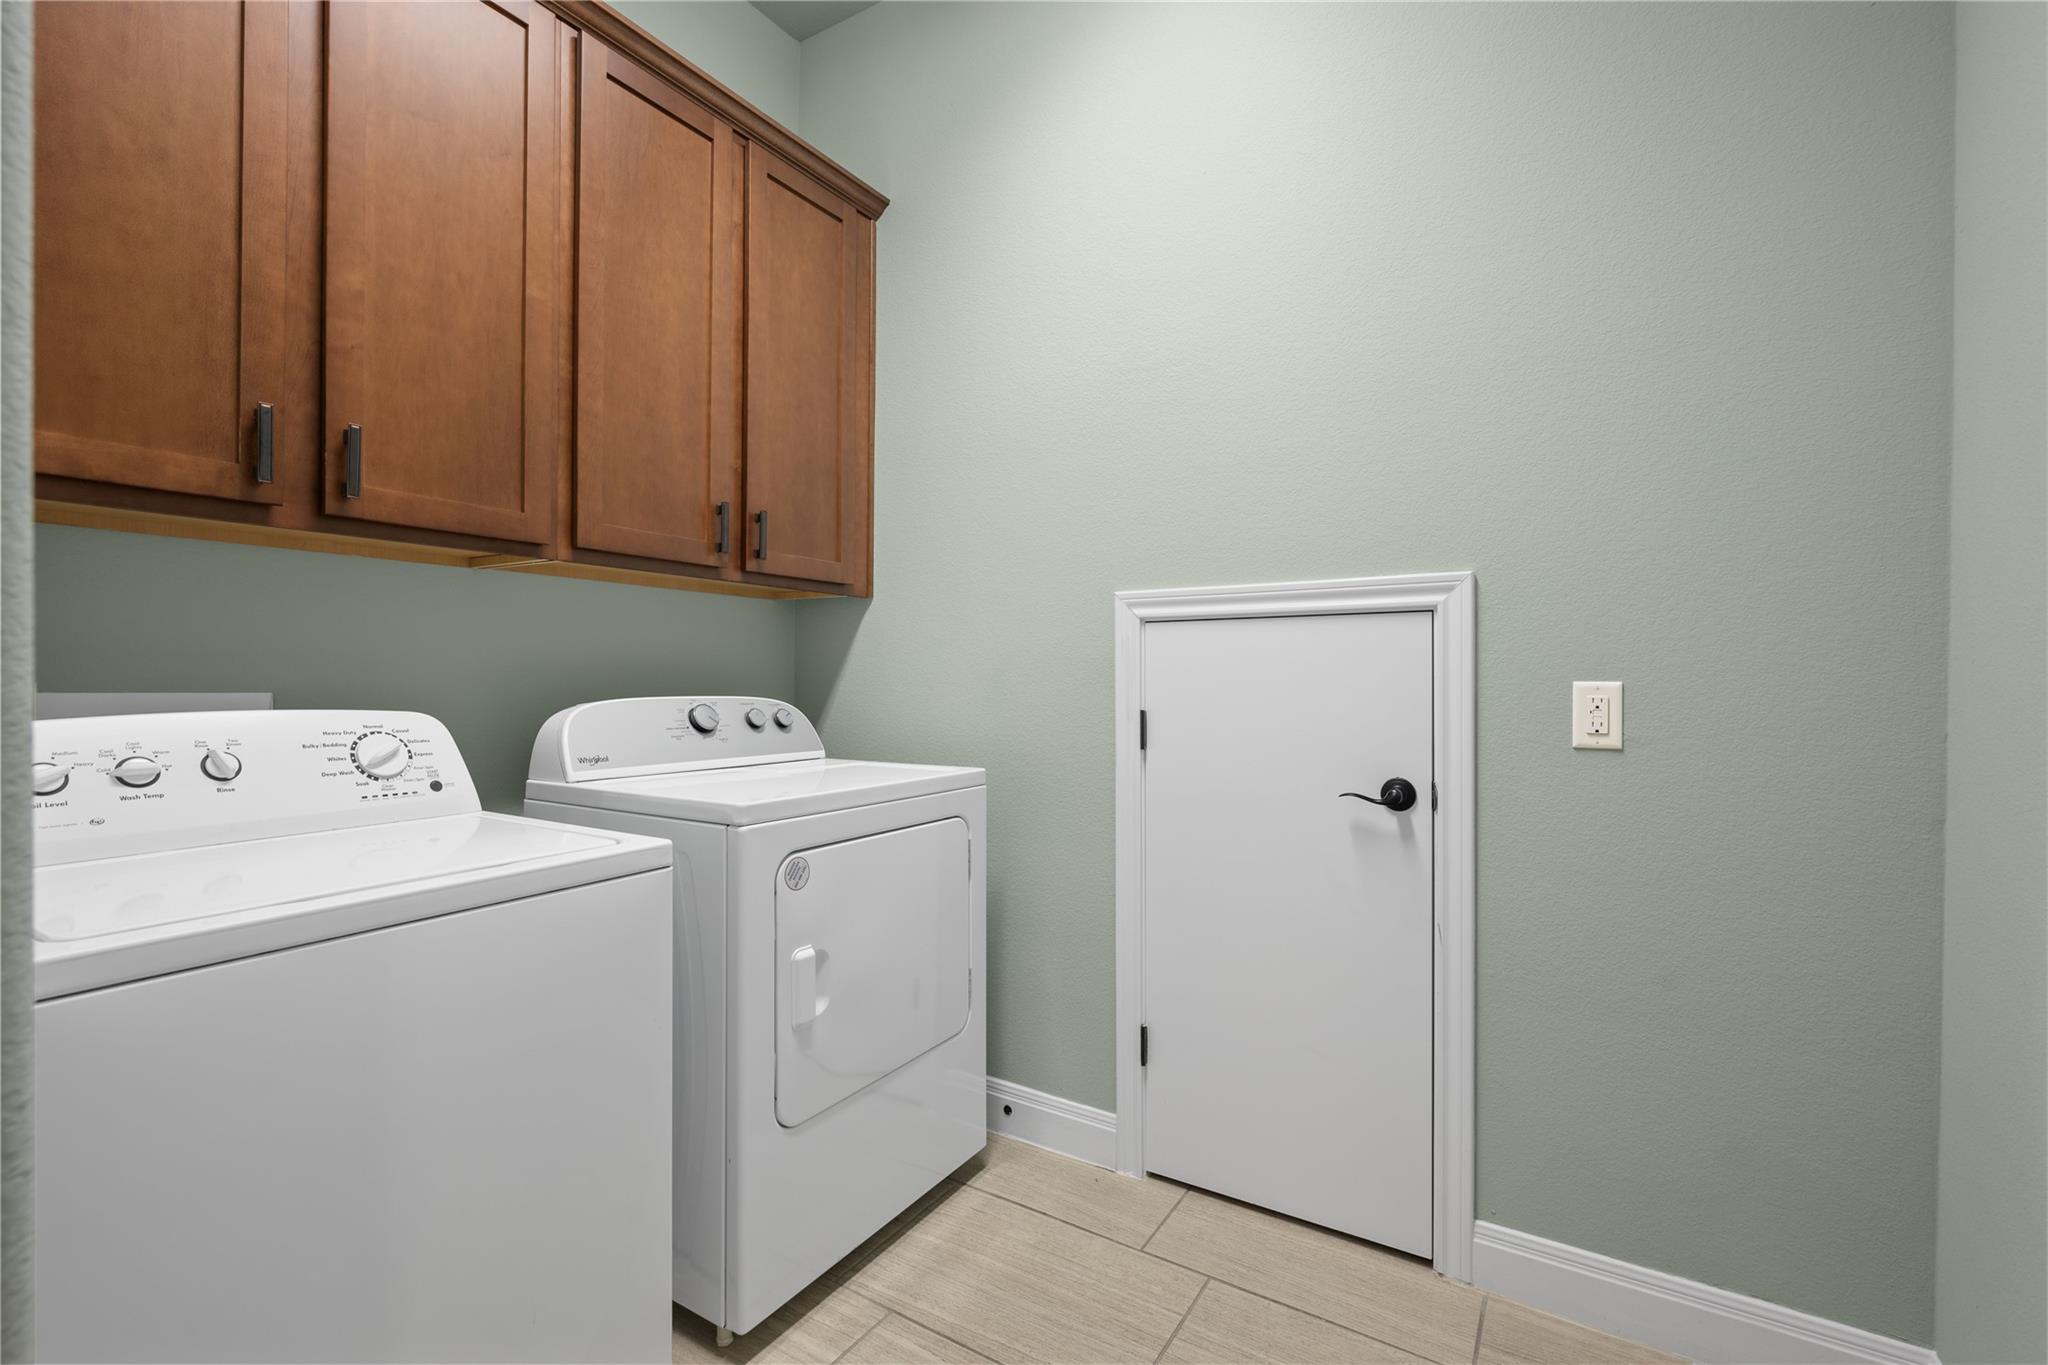
  • other interior Features Bookcases, Breakfast Bar, Ceiling Fan(s), Coffered Ceiling(s), High Ceilings, Granite Counters, Quartz Counters, Double Vanity, Eat-in Kitchen, Multiple Living Areas, Murphy Bed, Open Floorplan, Primary Bedroom on Main, Sound System, Walk-In Closet(s), Washer Hookup

Area & Lot

  • Status For Sale
  • Living Area2,388 Sq.Ft.
  • Lot Area8,010.68 Sq.Ft.
  • MLS® ID5723952
  • TypeCondo
  • YEAR BUILT2016
  • Water FrontageNone
  • View DescriptionHill Country, Park/Greenbelt, Trees/Woods
  • Elementary SchoolLake Travis
  • Middle SchoolHudson Bend
  • High SchoolLake Travis
  • School DistrictLake Travis ISD

Exterior

  • STORIES2
  • Garage Space2.0
  • water SourceMunicipal Utility District (MUD)
  • utilitiesCable Available, Internet-Fiber, Propane, Sewer Connected, Water Connected
  • PoolNone
  • roofComposition, Shingle
  • lot featuresBack to Park/Greenbelt, Close to Clubhouse, Many Trees
  • parkingAttached, Door-Single, Garage Faces Front
  • HEAT TYPECentral, Hot Water
  • AIR CONDITIONINGCeiling Fan(s), Central Air
  • sewerMunicipal Utility District (MUD)
  • SubstructureSlab
  • Disability FeaturesNone
  • other exterior FeaturesBalcony, Outdoor Grill

Financial

  • Sales Price$549,000
  • Real Estate Tax $5,417/yr
  • HOA $570/mo
Denver Dunlap

Denver Dunlap

214 Darwins WAY
214 Darwins WAY

The gourmet kitchen features stainless steel appliances, quartz countertops, and custom cabinetry, opening seamlessly to the dining area and expansive living room.

– Denver Dunlap
214 Darwins WAY
image

Schedule a Showing

I would love to show you our beautiful property. Please select your preferred date and time below. I will be in touch shortly to confirm your appointment.

Schedule a Showing

I would love to show you our beautiful property. Please select your preferred date and time below. I will be in touch shortly to confirm your appointment.

Thank you for your interest in 214 Darwins WAY, Lakeway, TX 78734. We are reviewing your request and will be in touch shortly!

Mortgage Calculator

Estimate your monthly mortgage payment, including the principal and interest, property taxes, and HOA. Adjust the values to generate a more accurate rate.

All estimates are provided for informational purposes only. Actual amounts may vary.
$0,000 Your Payment 20 15 65
$0,000 Your Payment

Real Estate That Starts With You

With more than 26 years of experience, Denver offers the knowledge of an established broker with the personal attention of a dedicated professional. Start a conversation about what matters most to you.

A Closer Look at Austin Living